
Free Commercial Remodel Estimate Templates (2026)
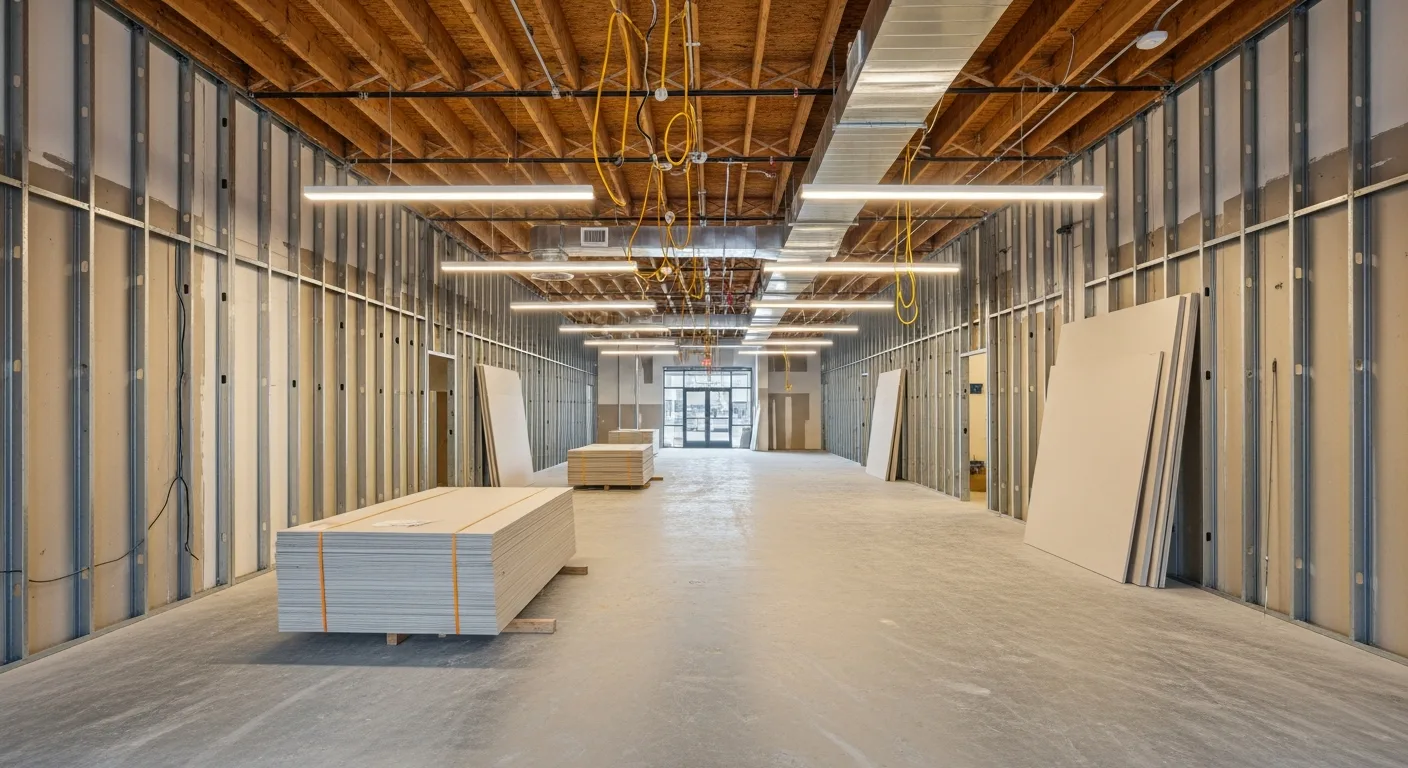
Quick answer: Commercial remodels cost about $60 to $125 per square foot all in for 2026, and our templates land inside that range. A 5,000 SF office buildout comes to about $317,000 ($63 per SF), a 6,000 SF auto shop update about $454,000 ($76 per SF), and a 3,000 SF restaurant conversion about $370,000 ($123 per SF), with kitchens at the top of the range.
Commercial remodels punish loose estimates. You are pricing work inside someone else’s building, around a tenant or a landlord, with hidden conditions behind every wall and a code official who may require upgrades the moment you pull a permit. A missed demolition line or an unpriced fire alarm change comes straight out of your profit.
These three templates cover jobs that show up constantly: a 5,000 SF office buildout, a 3,000 SF space converted into a restaurant, and a 6,000 SF auto service shop update. Each is broken into the scopes you actually coordinate, from general conditions and demolition through mechanical, electrical, plumbing, and life safety, with quantities, units, and unit costs you can change.
The unit costs are mid-range 2026 figures for a typical U.S. market. Use them for a first draft, then replace them with your own subcontractor bids and supplier quotes.
How to Use These Templates
Each template is organized by scope, with a subtotal for each section and a summary at the bottom. Here is how to make them work for your project:
- Walk the space. Document existing conditions, ceiling heights, utilities, access, and anything that will constrain demolition or deliveries.
- Confirm the code path. Ask the building department what triggers upgrades, like accessibility, fire alarm, or sprinkler changes.
- Update quantities from plans or field measurements. Replace square footage, linear footage, and counts with your own takeoff.
- Replace lump sums with bids. Electrical, mechanical, and specialty scopes should come from subcontractors.
- Adjust general conditions for the schedule, working hours, and any after-hours work.
- Set overhead and profit. The templates use 10% overhead and 10% profit. Change both to match your company and the risk.
The costs shown are mid-range U.S. estimates for 2026. Verify pricing before sending a live bid.
Template 1: Office Buildout
This commercial remodel estimate template covers a 5,000 SF interior office buildout with new partitions, ceilings, flooring, lighting, and mechanical modifications. Adjust quantities and unit costs for your space.
General Conditions
| Line Item | Qty | Unit | Unit Cost | Total |
|---|---|---|---|---|
| Building permit and plan review | 1 | lot | $3,500.00 | $3,500.00 |
| Project management and supervision | 1 | lot | $8,500.00 | $8,500.00 |
| Temporary protection (floors, walls, elevator) | 1 | lot | $2,200.00 | $2,200.00 |
| Dumpster and debris removal | 1 | lot | $3,500.00 | $3,500.00 |
| Final cleaning (construction clean) | 1 | lot | $2,800.00 | $2,800.00 |
| General Conditions Subtotal | $20,500.00 |
Demolition and Prep
| Line Item | Qty | Unit | Unit Cost | Total |
|---|---|---|---|---|
| Selective interior demolition | 5,000 | SF | $2.50 | $12,500.00 |
| Ceiling grid removal (partial) | 2,000 | SF | $0.85 | $1,700.00 |
| Flooring removal | 3,000 | SF | $1.50 | $4,500.00 |
| Demolition and Prep Subtotal | $18,700.00 |
Framing and Drywall
| Line Item | Qty | Unit | Unit Cost | Total |
|---|---|---|---|---|
| Metal stud framing (3-5/8 in, 25 ga) | 800 | lin ft | $5.50 | $4,400.00 |
| Drywall (5/8 in Type X, both sides) | 6,400 | SF | $3.25 | $20,800.00 |
| Drywall finishing (Level 4) | 6,400 | SF | $1.75 | $11,200.00 |
| Sound insulation (R-11 batts in walls) | 3,200 | SF | $1.25 | $4,000.00 |
| Fire-rated assemblies (1-hour walls) | 200 | lin ft | $12.50 | $2,500.00 |
| Framing and Drywall Subtotal | $42,900.00 |
Electrical
| Line Item | Qty | Unit | Unit Cost | Total |
|---|---|---|---|---|
| Electrical panel upgrade or sub-panel | 1 | each | $3,500.00 | $3,500.00 |
| Office receptacles (duplex, 20A) | 60 | each | $185.00 | $11,100.00 |
| Dedicated circuits (server room, kitchen) | 6 | each | $450.00 | $2,700.00 |
| Data and low voltage rough-in (Cat6) | 40 | each | $125.00 | $5,000.00 |
| Light switches (single pole and 3-way) | 25 | each | $145.00 | $3,625.00 |
| Exit signs and emergency lights | 8 | each | $275.00 | $2,200.00 |
| Electrical Subtotal | $28,125.00 |
Lighting
| Line Item | Qty | Unit | Unit Cost | Total |
|---|---|---|---|---|
| 2x4 LED troffer (recessed) | 60 | each | $285.00 | $17,100.00 |
| 2x2 LED troffer (recessed) | 20 | each | $245.00 | $4,900.00 |
| LED downlight (6 in can) | 15 | each | $195.00 | $2,925.00 |
| Pendant or decorative fixture (lobby, conference) | 4 | each | $450.00 | $1,800.00 |
| Dimmer switches | 6 | each | $185.00 | $1,110.00 |
| Lighting Subtotal | $27,835.00 |
HVAC Modifications
| Line Item | Qty | Unit | Unit Cost | Total |
|---|---|---|---|---|
| VAV box relocation or addition | 4 | each | $1,800.00 | $7,200.00 |
| Ductwork modifications | 200 | lin ft | $18.00 | $3,600.00 |
| Thermostat (programmable) | 4 | each | $350.00 | $1,400.00 |
| Return air grille relocation | 6 | each | $185.00 | $1,110.00 |
| Supply diffuser relocation | 8 | each | $165.00 | $1,320.00 |
| HVAC Modifications Subtotal | $14,630.00 |
Plumbing
| Line Item | Qty | Unit | Unit Cost | Total |
|---|---|---|---|---|
| Break room sink and faucet | 1 | each | $850.00 | $850.00 |
| Dishwasher connection | 1 | each | $350.00 | $350.00 |
| Restroom fixture (toilet) | 4 | each | $750.00 | $3,000.00 |
| Restroom fixture (lavatory) | 4 | each | $650.00 | $2,600.00 |
| Water heater (point-of-use) | 1 | each | $650.00 | $650.00 |
| Plumbing Subtotal | $7,450.00 |
Flooring
| Line Item | Qty | Unit | Unit Cost | Total |
|---|---|---|---|---|
| Luxury vinyl plank (office areas) | 4,000 | SF | $5.50 | $22,000.00 |
| Carpet tile (private offices) | 1,500 | SF | $4.75 | $7,125.00 |
| Porcelain tile (restrooms, break room) | 500 | SF | $9.50 | $4,750.00 |
| Rubber base (4 in cove) | 800 | lin ft | $2.25 | $1,800.00 |
| Flooring Subtotal | $35,675.00 |
Finishes
| Line Item | Qty | Unit | Unit Cost | Total |
|---|---|---|---|---|
| Interior paint (2 coats, eggshell) | 6,400 | SF | $0.85 | $5,440.00 |
| Accent wall treatment | 200 | SF | $3.50 | $700.00 |
| Ceiling grid and tile (2x2 or 2x4) | 5,000 | SF | $4.25 | $21,250.00 |
| Window blinds (roller shades) | 15 | each | $225.00 | $3,375.00 |
| Millwork (reception desk, built-ins) | 1 | lot | $8,500.00 | $8,500.00 |
| Finishes Subtotal | $39,265.00 |
Fire and Life Safety
| Line Item | Qty | Unit | Unit Cost | Total |
|---|---|---|---|---|
| Fire sprinkler head relocation | 15 | each | $285.00 | $4,275.00 |
| Fire alarm devices (smoke, pull, horn/strobe) | 12 | each | $325.00 | $3,900.00 |
| Fire extinguisher and cabinet | 4 | each | $185.00 | $740.00 |
| ADA signage (room ID, restroom) | 15 | each | $85.00 | $1,275.00 |
| Fire and Life Safety Subtotal | $10,190.00 |
Doors and Hardware
| Line Item | Qty | Unit | Unit Cost | Total |
|---|---|---|---|---|
| Solid core wood door with frame (3070) | 12 | each | $750.00 | $9,000.00 |
| Glass door (conference room) | 2 | each | $1,200.00 | $2,400.00 |
| Hardware set (lever, hinges, closer) | 14 | each | $285.00 | $3,990.00 |
| Card reader and access control | 2 | each | $850.00 | $1,700.00 |
| Doors and Hardware Subtotal | $17,090.00 |
Summary
| Amount | |
|---|---|
| General Conditions | $20,500.00 |
| Demolition and Prep | $18,700.00 |
| Framing and Drywall | $42,900.00 |
| Electrical | $28,125.00 |
| Lighting | $27,835.00 |
| HVAC Modifications | $14,630.00 |
| Plumbing | $7,450.00 |
| Flooring | $35,675.00 |
| Finishes | $39,265.00 |
| Fire and Life Safety | $10,190.00 |
| Doors and Hardware | $17,090.00 |
| Direct Cost Subtotal | $262,360.00 |
| Overhead (10%) | $26,236.00 |
| Profit (10%) | $28,859.60 |
| Total Estimate | $317,455.60 |
Tips for This Template
- Confirm the landlord’s rules before you price. Work hours, elevator use, insurance requirements, and approved vendors all change your general conditions.
- Price the HVAC modifications from a mechanical sub, not a guess. Moving diffusers and adding zones is where buildouts grow.
- Check whether the existing electrical panel can handle the new load. Service upgrades are often missed.
- Include a line for patching and protecting the common areas. Landlords notice scuffs and dust.
Template 2: Restaurant Remodel
This commercial remodel estimate template covers converting a 3,000 SF space into a restaurant with a commercial kitchen, hood and fire suppression, walk-ins, and a finished dining room. Adjust quantities and unit costs for your space.
General Conditions
| Line Item | Qty | Unit | Unit Cost | Total |
|---|---|---|---|---|
| Building permit and plan review (change of use) | 1 | lot | $5,500.00 | $5,500.00 |
| Health department plan review | 1 | lot | $1,200.00 | $1,200.00 |
| Architectural and MEP engineering | 1 | lot | $12,000.00 | $12,000.00 |
| Project management | 1 | lot | $9,500.00 | $9,500.00 |
| Temporary barriers and dust control | 1 | lot | $1,800.00 | $1,800.00 |
| Construction cleaning (multi-phase) | 1 | lot | $3,500.00 | $3,500.00 |
| General Conditions Subtotal | $33,500.00 |
Demolition
| Line Item | Qty | Unit | Unit Cost | Total |
|---|---|---|---|---|
| Interior demolition (existing buildout) | 3,000 | SF | $3.50 | $10,500.00 |
| Concrete cutting (floor drains, grease trap) | 40 | lin ft | $45.00 | $1,800.00 |
| Existing equipment removal | 1 | lot | $2,500.00 | $2,500.00 |
| Demolition Subtotal | $14,800.00 |
Kitchen Exhaust and Ventilation
| Line Item | Qty | Unit | Unit Cost | Total |
|---|---|---|---|---|
| Type I hood (grease), stainless steel | 16 | lin ft | $850.00 | $13,600.00 |
| Type II hood (heat and steam) | 8 | lin ft | $550.00 | $4,400.00 |
| Exhaust ductwork (welded black iron) | 40 | lin ft | $65.00 | $2,600.00 |
| Make-up air unit | 1 | each | $8,500.00 | $8,500.00 |
| Ansul fire suppression system | 1 | lot | $6,500.00 | $6,500.00 |
| Exhaust fan (roof-mounted upblast) | 2 | each | $2,800.00 | $5,600.00 |
| Kitchen Exhaust and Ventilation Subtotal | $41,200.00 |
Plumbing
| Line Item | Qty | Unit | Unit Cost | Total |
|---|---|---|---|---|
| Grease trap or interceptor (interior, 100 GPM) | 1 | each | $4,500.00 | $4,500.00 |
| 3-compartment sink (with drainboards) | 1 | each | $2,200.00 | $2,200.00 |
| Hand sink (wall-mount) | 3 | each | $650.00 | $1,950.00 |
| Prep sink | 1 | each | $850.00 | $850.00 |
| Floor drain (with trap primer) | 6 | each | $450.00 | $2,700.00 |
| Mop sink | 1 | each | $750.00 | $750.00 |
| Gas line rough-in (kitchen equipment) | 6 | each | $385.00 | $2,310.00 |
| Water heater (commercial, 75 gal) | 1 | each | $3,800.00 | $3,800.00 |
| Backflow preventer | 1 | each | $1,200.00 | $1,200.00 |
| Plumbing Subtotal | $20,260.00 |
Electrical
| Line Item | Qty | Unit | Unit Cost | Total |
|---|---|---|---|---|
| Electrical service upgrade (200A 3-phase) | 1 | lot | $8,500.00 | $8,500.00 |
| Kitchen equipment circuits (dedicated 208V/240V) | 12 | each | $485.00 | $5,820.00 |
| Receptacles (kitchen, GFCI) | 15 | each | $195.00 | $2,925.00 |
| Dining area receptacles and switches | 20 | each | $175.00 | $3,500.00 |
| POS/register circuits and data drops | 4 | each | $325.00 | $1,300.00 |
| Electrical Subtotal | $22,045.00 |
Walk-In Cooler and Freezer
| Line Item | Qty | Unit | Unit Cost | Total |
|---|---|---|---|---|
| Walk-in cooler (8x10, insulated panels) | 1 | each | $9,500.00 | $9,500.00 |
| Walk-in freezer (8x8, insulated panels) | 1 | each | $12,500.00 | $12,500.00 |
| Condensing unit (cooler) | 1 | each | $3,200.00 | $3,200.00 |
| Condensing unit (freezer) | 1 | each | $4,500.00 | $4,500.00 |
| Refrigeration line set and installation | 1 | lot | $2,800.00 | $2,800.00 |
| Walk-In Cooler and Freezer Subtotal | $32,500.00 |
Flooring
| Line Item | Qty | Unit | Unit Cost | Total |
|---|---|---|---|---|
| Commercial kitchen tile (quarry tile, anti-slip) | 1,200 | SF | $12.50 | $15,000.00 |
| Kitchen floor slope and mud bed | 1,200 | SF | $4.50 | $5,400.00 |
| Dining area flooring (luxury vinyl plank) | 2,000 | SF | $6.50 | $13,000.00 |
| Restroom tile (porcelain, anti-slip) | 200 | SF | $10.50 | $2,100.00 |
| FRP wall panels (kitchen and dish area) | 800 | SF | $5.75 | $4,600.00 |
| Flooring Subtotal | $40,100.00 |
Framing, Drywall, and Ceilings
| Line Item | Qty | Unit | Unit Cost | Total |
|---|---|---|---|---|
| Metal stud framing (demising walls) | 300 | lin ft | $5.50 | $1,650.00 |
| Drywall (Type X, kitchen side) | 2,400 | SF | $3.25 | $7,800.00 |
| Drywall finishing and paint (dining area) | 3,000 | SF | $2.50 | $7,500.00 |
| Dining area ceiling (decorative) | 2,000 | SF | $6.50 | $13,000.00 |
| Kitchen ceiling (washable FRP panels) | 1,200 | SF | $4.75 | $5,700.00 |
| Framing, Drywall, and Ceilings Subtotal | $35,650.00 |
HVAC
| Line Item | Qty | Unit | Unit Cost | Total |
|---|---|---|---|---|
| Rooftop unit (dining area, 5 ton) | 1 | each | $8,500.00 | $8,500.00 |
| Kitchen HVAC (make-up air integrated) | 1 | lot | $5,500.00 | $5,500.00 |
| Ductwork and diffusers (dining) | 1 | lot | $4,500.00 | $4,500.00 |
| Restroom exhaust fan | 2 | each | $450.00 | $900.00 |
| Thermostat (programmable) | 2 | each | $350.00 | $700.00 |
| HVAC Subtotal | $20,100.00 |
Fire, Life Safety, and Code
| Line Item | Qty | Unit | Unit Cost | Total |
|---|---|---|---|---|
| Fire sprinkler modifications | 20 | each | $285.00 | $5,700.00 |
| Fire alarm (horn/strobe, pull station) | 8 | each | $325.00 | $2,600.00 |
| Emergency and exit lighting | 6 | each | $275.00 | $1,650.00 |
| ADA-compliant restroom build | 2 | each | $6,500.00 | $13,000.00 |
| ADA accessible entrance upgrade | 1 | lot | $3,500.00 | $3,500.00 |
| Fire, Life Safety, and Code Subtotal | $26,450.00 |
Dining Area Finishes
| Line Item | Qty | Unit | Unit Cost | Total |
|---|---|---|---|---|
| Booth seating (custom banquette) | 30 | lin ft | $185.00 | $5,550.00 |
| Bar top (quartz or butcher block) | 20 | lin ft | $125.00 | $2,500.00 |
| Decorative lighting (pendants, sconces) | 15 | each | $275.00 | $4,125.00 |
| Exterior signage (illuminated) | 1 | each | $4,500.00 | $4,500.00 |
| Storefront entry door (ADA, closer) | 1 | each | $2,800.00 | $2,800.00 |
| Dining Area Finishes Subtotal | $19,475.00 |
Summary
| Amount | |
|---|---|
| General Conditions | $33,500.00 |
| Demolition | $14,800.00 |
| Kitchen Exhaust and Ventilation | $41,200.00 |
| Plumbing | $20,260.00 |
| Electrical | $22,045.00 |
| Walk-In Cooler and Freezer | $32,500.00 |
| Flooring | $40,100.00 |
| Framing, Drywall, and Ceilings | $35,650.00 |
| HVAC | $20,100.00 |
| Fire, Life Safety, and Code | $26,450.00 |
| Dining Area Finishes | $19,475.00 |
| Direct Cost Subtotal | $306,080.00 |
| Overhead (10%) | $30,608.00 |
| Profit (10%) | $33,668.80 |
| Total Estimate | $370,356.80 |
Tips for This Template
- Get the health department and fire marshal requirements in writing before you finalize kitchen exhaust, suppression, and plumbing.
- Hood, makeup air, and walk-in cooler lead times can drive the schedule. Ask for delivery dates along with price.
- Grease interceptors, floor drains, and gas lines hide big costs. Verify the existing sizes and routes during the site walk.
- Be clear about what the owner supplies, like kitchen equipment and furniture, and who sets and connects it.
Template 3: Auto Service Shop Remodel
This commercial remodel estimate template covers updating a 6,000 SF auto service shop with new lift anchorage, slab repairs and polish, lighting, ventilation, and a refreshed customer lobby. Adjust quantities and unit costs for your building.
General Conditions
| Line Item | Qty | Unit | Unit Cost | Total |
|---|---|---|---|---|
| Building permit and plan review | 1 | lot | $3,800.00 | $3,800.00 |
| Project management and supervision | 1 | lot | $9,500.00 | $9,500.00 |
| Temporary protection and dust barriers | 1 | lot | $2,400.00 | $2,400.00 |
| Dumpster and debris removal | 1 | lot | $3,800.00 | $3,800.00 |
| Final construction clean | 6,000 | SF | $0.55 | $3,300.00 |
| General Conditions Subtotal | $22,800.00 |
Demolition and Slab Work
| Line Item | Qty | Unit | Unit Cost | Total |
|---|---|---|---|---|
| Selective interior demolition (lobby, offices, restroom) | 1,400 | SF | $3.00 | $4,200.00 |
| Saw cut and remove slab at lift locations | 6 | each | $950.00 | $5,700.00 |
| Remove existing lifts and equipment | 1 | lot | $3,500.00 | $3,500.00 |
| Slab patching and crack repair | 6,000 | SF | $1.25 | $7,500.00 |
| Concrete polish and sealer in service bays | 4,600 | SF | $6.25 | $28,750.00 |
| Demolition and Slab Work Subtotal | $49,650.00 |
Concrete and Lift Anchorage
| Line Item | Qty | Unit | Unit Cost | Total |
|---|---|---|---|---|
| Drilled anchor piers or footings for 2-post lifts | 6 | each | $1,800.00 | $10,800.00 |
| New trench drain | 60 | lin ft | $120.00 | $7,200.00 |
| Epoxy anchor bolts and grout | 6 | each | $275.00 | $1,650.00 |
| Floor drain and oil/water separator connection | 1 | lot | $12,500.00 | $12,500.00 |
| Concrete and Lift Anchorage Subtotal | $32,150.00 |
Doors and Openings
| Line Item | Qty | Unit | Unit Cost | Total |
|---|---|---|---|---|
| Overhead sectional door (14 ft, with opener) | 4 | each | $6,800.00 | $27,200.00 |
| Storefront entry door and glazing (lobby) | 1 | lot | $8,200.00 | $8,200.00 |
| Hollow metal door with hardware | 3 | each | $1,600.00 | $4,800.00 |
| Doors and Openings Subtotal | $40,200.00 |
Framing, Drywall, and Finishes
| Line Item | Qty | Unit | Unit Cost | Total |
|---|---|---|---|---|
| Metal stud partitions and drywall (lobby, office, restroom) | 1,800 | SF | $8.50 | $15,300.00 |
| FRP wall panels in service bays | 2,200 | SF | $4.75 | $10,450.00 |
| Acoustical ceiling (lobby and office) | 1,400 | SF | $5.50 | $7,700.00 |
| Luxury vinyl plank and tile (lobby, restroom) | 1,400 | SF | $9.50 | $13,300.00 |
| Interior paint and epoxy wall base | 8,500 | SF | $1.10 | $9,350.00 |
| Service counter and lobby casework | 1 | lot | $11,000.00 | $11,000.00 |
| ADA restroom upgrade | 1 | lot | $9,500.00 | $9,500.00 |
| Framing, Drywall, and Finishes Subtotal | $76,600.00 |
Plumbing
| Line Item | Qty | Unit | Unit Cost | Total |
|---|---|---|---|---|
| Restroom fixtures and rough-in | 1 | lot | $8,500.00 | $8,500.00 |
| Floor drain package | 1 | lot | $3,500.00 | $3,500.00 |
| Mop sink and hose bibbs | 1 | lot | $1,900.00 | $1,900.00 |
| Water heater | 1 | each | $2,800.00 | $2,800.00 |
| Compressed air piping and drops | 1 | lot | $9,500.00 | $9,500.00 |
| Plumbing Subtotal | $26,200.00 |
HVAC and Ventilation
| Line Item | Qty | Unit | Unit Cost | Total |
|---|---|---|---|---|
| Gas unit heaters in service bays | 3 | each | $4,200.00 | $12,600.00 |
| Shop exhaust fans and make-up air | 1 | lot | $14,500.00 | $14,500.00 |
| Vehicle exhaust extraction hose reels | 4 | each | $2,600.00 | $10,400.00 |
| Rooftop or split system for lobby and office | 1 | each | $9,500.00 | $9,500.00 |
| Ductwork, controls, and balancing | 1 | lot | $6,500.00 | $6,500.00 |
| HVAC and Ventilation Subtotal | $53,500.00 |
Electrical and Lighting
| Line Item | Qty | Unit | Unit Cost | Total |
|---|---|---|---|---|
| Panel upgrade and distribution | 1 | lot | $18,000.00 | $18,000.00 |
| LED high bay shop lighting package | 6,000 | SF | $3.25 | $19,500.00 |
| Lift circuits and shop receptacles | 6 | each | $950.00 | $5,700.00 |
| Lobby and office lighting | 1,400 | SF | $7.00 | $9,800.00 |
| Data and low voltage (POS, cameras) | 1 | lot | $7,500.00 | $7,500.00 |
| Exit signs and emergency lighting | 8 | each | $275.00 | $2,200.00 |
| Electrical and Lighting Subtotal | $62,700.00 |
Fire and Life Safety
| Line Item | Qty | Unit | Unit Cost | Total |
|---|---|---|---|---|
| Fire sprinkler modifications | 20 | each | $285.00 | $5,700.00 |
| Fire alarm devices | 8 | each | $325.00 | $2,600.00 |
| Fire extinguishers and cabinets | 6 | each | $185.00 | $1,110.00 |
| ADA and safety signage | 1 | lot | $2,200.00 | $2,200.00 |
| Fire and Life Safety Subtotal | $11,610.00 |
Summary
| Amount | |
|---|---|
| General Conditions | $22,800.00 |
| Demolition and Slab Work | $49,650.00 |
| Concrete and Lift Anchorage | $32,150.00 |
| Doors and Openings | $40,200.00 |
| Framing, Drywall, and Finishes | $76,600.00 |
| Plumbing | $26,200.00 |
| HVAC and Ventilation | $53,500.00 |
| Electrical and Lighting | $62,700.00 |
| Fire and Life Safety | $11,610.00 |
| Direct Cost Subtotal | $375,410.00 |
| Overhead (10%) | $37,541.00 |
| Profit (10%) | $41,295.10 |
| Total Estimate | $454,246.10 |
Tips for This Template
- Lift anchorage and slab work depend on what is under the floor. Confirm slab thickness and reinforcement before you price concrete.
- Ventilation and exhaust requirements are specific to auto service. Have a mechanical sub review the layout.
- Plan phasing if the shop must stay open. Working around active bays affects labor, schedule, and safety.
- Check fire and life safety requirements for the occupancy, including extinguishers, alarms, and egress.
Adjusting These Templates for Your Business
Treat Existing Conditions as a Risk Line
Remodels hide surprises. Add a contingency or an allowance for unforeseen conditions, and state in your exclusions how hidden damage, asbestos, and code-required upgrades will be handled. The goal is to avoid absorbing them silently.
Calculate Your True Labor and Overhead Cost
Use job costing tools to see what your crews and project managers really cost with insurance, payroll taxes, and benefits. The 10% overhead here is a placeholder. If your real overhead is higher, your markup has to be too.
Price Phasing and Working Hours
Night and weekend work, occupied buildings, and phased turnover cost more than a vacant space. Reflect that in labor and general conditions rather than hoping the schedule works out.
Move to Digital Estimates
Tenants and owners want a number fast, and they often compare bids. Projul’s estimating tools let you build a detailed estimate from your own cost lines, send it, and carry the same numbers into the budget when you win. To see how it fits, schedule a demo and ask about the free trial.
How to Estimate a Commercial Remodel Step by Step
Step 1: Walk the Space and Document Conditions
Photograph and measure everything. Note ceiling type and height, existing mechanical and electrical equipment, plumbing locations, structural elements, and access routes. Ask what stays and what goes.
Step 2: Confirm Scope and Code Requirements
Review the plans and talk to the building department about triggers for upgrades. Accessibility, fire protection, and energy code changes can add scope quickly in a remodel.
Step 3: Quantify Demolition and Prep
Demolition is easy to underprice. Count partitions, ceilings, flooring, fixtures, and utilities to be removed, plus dumpsters, hauling, and protection of areas that remain.
Step 4: Collect Subcontractor Bids
Send scopes of work to electrical, mechanical, plumbing, fire protection, and specialty subs. Make sure each bid states what is included, because overlap and gaps between trades are common in remodels.
Step 5: Price General Conditions and Schedule
Include supervision, temporary protection, permits, inspections, cleaning, and any after-hours premiums. Build the schedule first so these costs match the duration.
Step 6: Add Contingency, Overhead, and Profit
Add contingency for existing conditions. Then apply overhead and profit. These templates use 10% overhead and 10% profit, with profit calculated on direct cost plus overhead.
Step 7: Review and Submit
Check the math, scope, and exclusions. Have a second person read the estimate against the plans. Confirm the submission format and deadline.
Bid Day and Subcontractor Coverage
Remodel bids are often due fast, and subcontractors price in a hurry. A few habits keep you protected.
Run a coverage sheet. List every scope and mark who has priced it. Open scopes need a backup number before you submit.
Compare inclusions, not just totals. The low mechanical bid may exclude controls, balancing, or curb work. Read each quote against the plans.
Confirm schedule and access. Subs need to know working hours, phasing, and elevator or loading dock limits before they can price correctly.
Watch the gaps between trades. Patching, firestopping, blocking, and final connections often fall between scopes. Decide who owns each.
Freeze the number early. Lock the final figure with time to spare and run a second check. For deeper guidance, see our guides on bid day management and subcontractor management.
Related Estimate Templates
Looking for templates for other trades? These free estimate templates follow the same format with realistic line items and pricing for 2026.
- General Contractor Estimate Templates - full project estimates
- Demolition Estimate Templates - selective and full demolition
- Drywall Estimate Templates - hanging, finishing, and repair
- Flooring Estimate Templates - install and refinish
- Painting Estimate Templates - interior, exterior, and commercial
- Electrical Estimate Templates - panels, wiring, and lighting
- Plumbing Estimate Templates - fixtures and piping
- HVAC Estimate Templates - replacement, new install, and repair
Need a template for a different trade? Check our full list of free estimate templates covering dozens of construction trades.
Common Mistakes That Cost Contractors Money on Commercial Remodels
Underpricing demolition. Tearing out finishes, utilities, and slab sections takes longer than it looks, and haul-off is not free. Count it line by line.
Ignoring code triggers. A permit can bring accessibility, fire alarm, and sprinkler upgrades. Ask early and price what applies.
Skipping existing conditions. Opening a wall can reveal bad framing, old wiring, or hazardous materials. Carry a contingency and state your exclusions.
Forgetting working hour premiums. Night work, phased turnover, and occupied buildings raise labor and supervision costs.
Missing long lead items. Hoods, rooftop units, storefront, and electrical gear can run weeks. A late delivery stretches general conditions.
Not coordinating with the landlord. Insurance, approved vendors, deposits, and building rules can add cost and delay if you learn about them late.
What Every Commercial Remodel Estimate Needs Beyond the Numbers
- Scope of work. Write a clear scope of work by trade, including what is demolished and what stays.
- Exclusions. State how hidden conditions, hazardous materials, code upgrades, and owner-furnished items are handled.
- Allowances and alternates. Label them clearly with amounts and what happens if they change.
- Schedule and working hours. Show duration, phasing, and any after-hours assumptions.
- Landlord and tenant requirements. Note insurance, access, and approval steps that affect the work.
- Payment terms. Spell out deposit, progress billing, retainage, and final payment. Use invoicing software to bill on time.
- License and insurance. Include your license number and proof of coverage.
- Validity period. State how long your pricing holds.
Frequently Asked Questions
Check the FAQ section above for answers to common questions about commercial remodel costs, existing conditions, markup, and permits.
Start Sending Better Estimates Today
These templates give you a strong starting point for office buildouts, restaurant conversions, and auto shop updates. Update the quantities from your site walk, replace lump sums with bids, and apply your own overhead and profit.
If you want to build and send estimates faster, Projul’s estimating features keep your cost lines, budgets, and change orders in one place. Schedule a live demo and see how it fits your process. A free trial is available after the demo, and plans can also be purchased online at our pricing page.
DISCLAIMER: We make no warranty of accuracy, timeliness, and completeness of the information presented on this website. Posts are subject to change without notice and cannot be considered financial advice.
Frequently Asked Questions
How much does a commercial remodel cost per square foot in 2026?
What is the difference between a tenant improvement and a commercial remodel?
How do I price hidden conditions in a remodel?
What markup should I use on commercial remodels?
Do I need permits for a commercial remodel?
How should I handle work in an occupied building?
How long should a commercial remodel estimate stay valid?
Related Articles

3 Free Commercial New Build Estimate Templates for 2026
Three ready-to-use commercial new build estimate templates for a metal-framed office, a retail shell, and an auto...
Read More →
3 Free Exterior Remodel Estimate Templates for 2026
Three ready-to-use exterior remodel estimate templates with 2026 material costs, labor rates, and markup formulas for a...
Read More →
3 Free Home Build Estimate Templates for 2026
Three ready-to-use home build estimate templates with 2026 line items, allowances, and markup formulas for a 2,500 sq...
Read More →